
First identify what your cleanliness requirement is intended to show
A manifold can meet its dimensional drawing and still need a separate assessment of residual contamination. Equally, a statement that it has been cleaned is a process description, not a quantified test result. Start by identifying the object, condition and decision your requirement concerns.
The delivered component
Are you assessing particles remaining on defined surfaces or inside passages at delivery? Identify the block, revision, processing stage and areas to be examined.
Fluid in the hydraulic system
Are you specifying contamination in the working fluid at a defined sampling point? This is a fluid and system requirement; it does not by itself define how to accept a bare manifold block.
A manufacturing operation
Are you asking for deburring, cleaning, drying or protective packaging? Define the required operations and delivery condition, then state separately whether measured cleanliness evidence is needed.
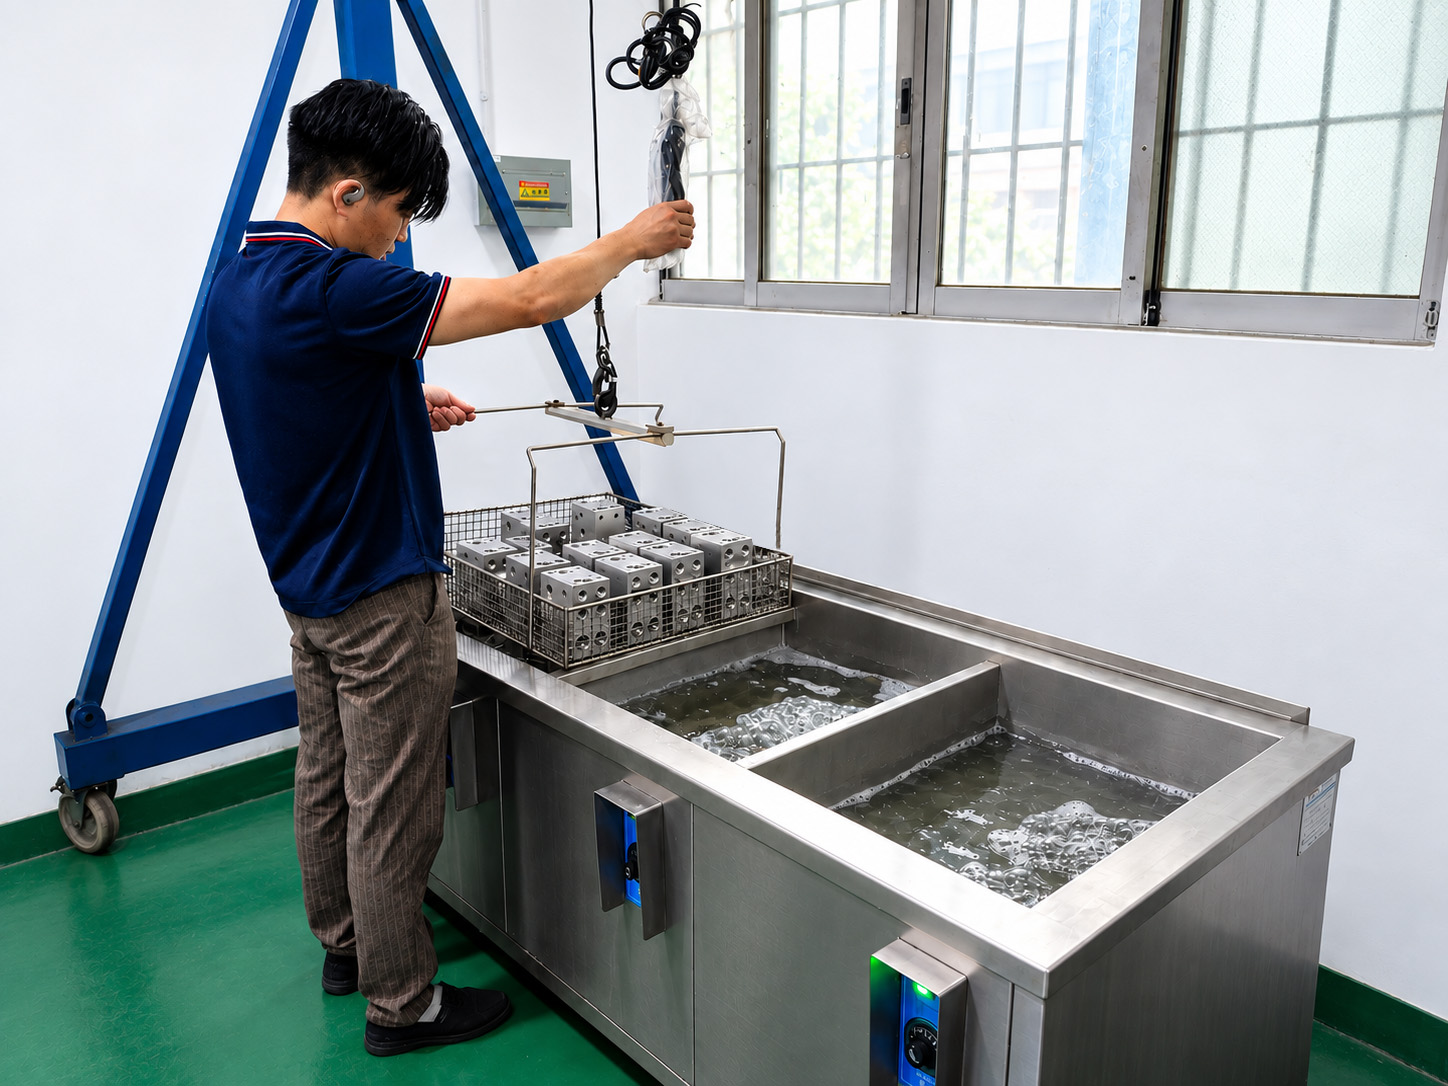
Zhongwei connects internal burr removal, cleaning and handling to the agreed component requirements. Formal third-party verification is arranged for projects that require it.
How internal deburring and cleaning are managedISO 16232 and ISO 4406 answer different questions
| Reference | What it addresses | What the project must clarify |
|---|---|---|
| ISO 16232: component cleanliness | Methods and documentation for particulate cleanliness assessment of relevant components and systems; its published scope concerns road vehicles. | For a manifold project using this basis, agree applicability, method, surfaces and limits. It does not set one acceptance limit for every block. |
| ISO 4406: fluid contamination code | A code expressing the quantity of solid particles in fluid used in a hydraulic system. | Identify the fluid and sampling requirement. An oil cleanliness code alone is not a complete acceptance specification for a machined component. |
| A customer component specification | The project’s required sample condition, test scope, reporting basis and acceptance criteria. | Use the applicable customer requirement with the agreed method. Resolve missing or conflicting instructions before quotation or testing. |
A fluid target can inform the system team’s component requirements, but there is no automatic conversion from an ISO 4406 code to one universal particle limit for a manifold. The responsible engineering or quality team defines the component acceptance requirement.
Reference: ISO 16232:2018 official scope. Its scope excludes characterization of operating fluids and assessment of films such as oil or grease. Those concerns need a separately defined assessment.
Reference: ISO 4406:2021 official scope. The code concerns solid-particle contamination in hydraulic fluid. Confirm the applicable edition and project requirements.
Turn a cleanliness note into a testable requirement
Use the checklist to identify open points with your engineering or quality team. It is a project-planning aid, not a prescribed test procedure. Zhongwei and the testing provider review practical feasibility against the component geometry and the requested scope.
| Item | What to define | Why it matters |
|---|---|---|
| Component and revision | Part identity, drawing revision, material, finish and the purpose of the assessment. | Connects a result to the component and decision it is intended to support. |
| Sample condition | After cleaning, after finishing, as packed, at receiving or another defined stage; any preparation before testing. | A re-cleaned sample may answer a different question from a component tested as received. |
| Surfaces and access | Included internal and external surfaces; passage boundaries, closures, assemblies and exclusions. | A result for selected accessible areas cannot silently become a result for the entire block. |
| Method and suitability | Agreed extraction and analysis approach, applicable specification and evidence that the method suits the geometry. | Discuss deep or compound-angle passages with the laboratory, including access and any method limitations. |
| Metrics, units and limits | Required mass, particle-size or count criteria as applicable; units, normalization basis and pass/fail limits. | Defines which measured characteristics govern acceptance. Do not leave the reporting basis implicit. |
| Sampling and repeat supply | Number of components, pooled or individual analysis, relevant batch identification and any repeat-testing plan. | Clarifies what a sample result can represent and how it will be used for the order. |
| Handling and records | Required preservation, closures, packaging, report details and actions for an out-of-limit result. | Keeps preparation and delivery consistent with the agreed acceptance condition. |
Do not assign particle limits from working pressure, material grade or a generic industry description alone. If only a fluid cleanliness target is available, identify who will translate the system need into a component requirement before making it an order acceptance condition.
Agree the scope of third-party verificationCompare the same measurement on the same reporting basis
Residual mass
An agreed gravimetric result describes the collected residue mass on its stated basis. It does not, by itself, describe the dimensions of the largest particle or the number of particles in each size class.
Particle size and count
A particle analysis may report counts in defined size classes and relevant particle dimensions or categories. Select the characteristics needed by the project rather than assuming that one number answers every contamination concern.
Units and normalization
Distinguish a total for the tested sample set from a result expressed per component or on a specified area basis. A pooled total and a per-part acceptance limit cannot be compared without understanding the reporting calculation.
Two reports may use different sample conditions, extraction scopes, analysis settings or reporting bases. Check those details before treating a lower reported value as an improvement. If a conclusion is unclear, ask the laboratory to explain the method and result rather than re-labelling the data.
Reference: SGS component particulate cleanliness testing. The service overview includes gravimetric and particle-sizing/counting methods. The actual laboratory, scope and deliverables must be confirmed for the project.
Reference: ZEISS component cleanliness reporting basis. Absolute and normalized particle counts are distinct reporting forms. This reference explains terminology; it does not describe equipment used by Zhongwei.
A result is evidence for the identified sample and scope. Whether it satisfies the order depends on the agreed limits and acceptance plan; an earlier sample does not automatically establish the condition of every later batch.
Read a report against its test scopeKeep the sample history and delivery condition visible
Before testing
Record the processing and cleaning stage, closures and relevant handling. Any disassembly, extra cleaning or other preparation should be agreed and recorded so the result represents the intended question.
During transfer
Use the agreed packaging and identification for the samples. Clarify whether packaging and closures are part of the evaluation and how the laboratory should handle them.
After the approved cleaning stage
Preserve the specified condition through handling, compatible corrosion protection and packaging. Reopening a protected passage or carrying out later work may require review of cleaning and acceptance.
For Q355B and GB 45 cylinder-end blocks supplied for welding, the specified rust-preventive oil is intentionally retained at delivery. Agree whether a cleanliness sample represents that delivered state and record any laboratory preparation. A retained oil film or preservative raises a different question from loose particles. State compatibility or residue restrictions explicitly instead of expecting a particulate result to settle every surface-condition requirement.
Connect samples, revisions and recordsUse the requirement to focus manufacturing control
Address the source of contamination
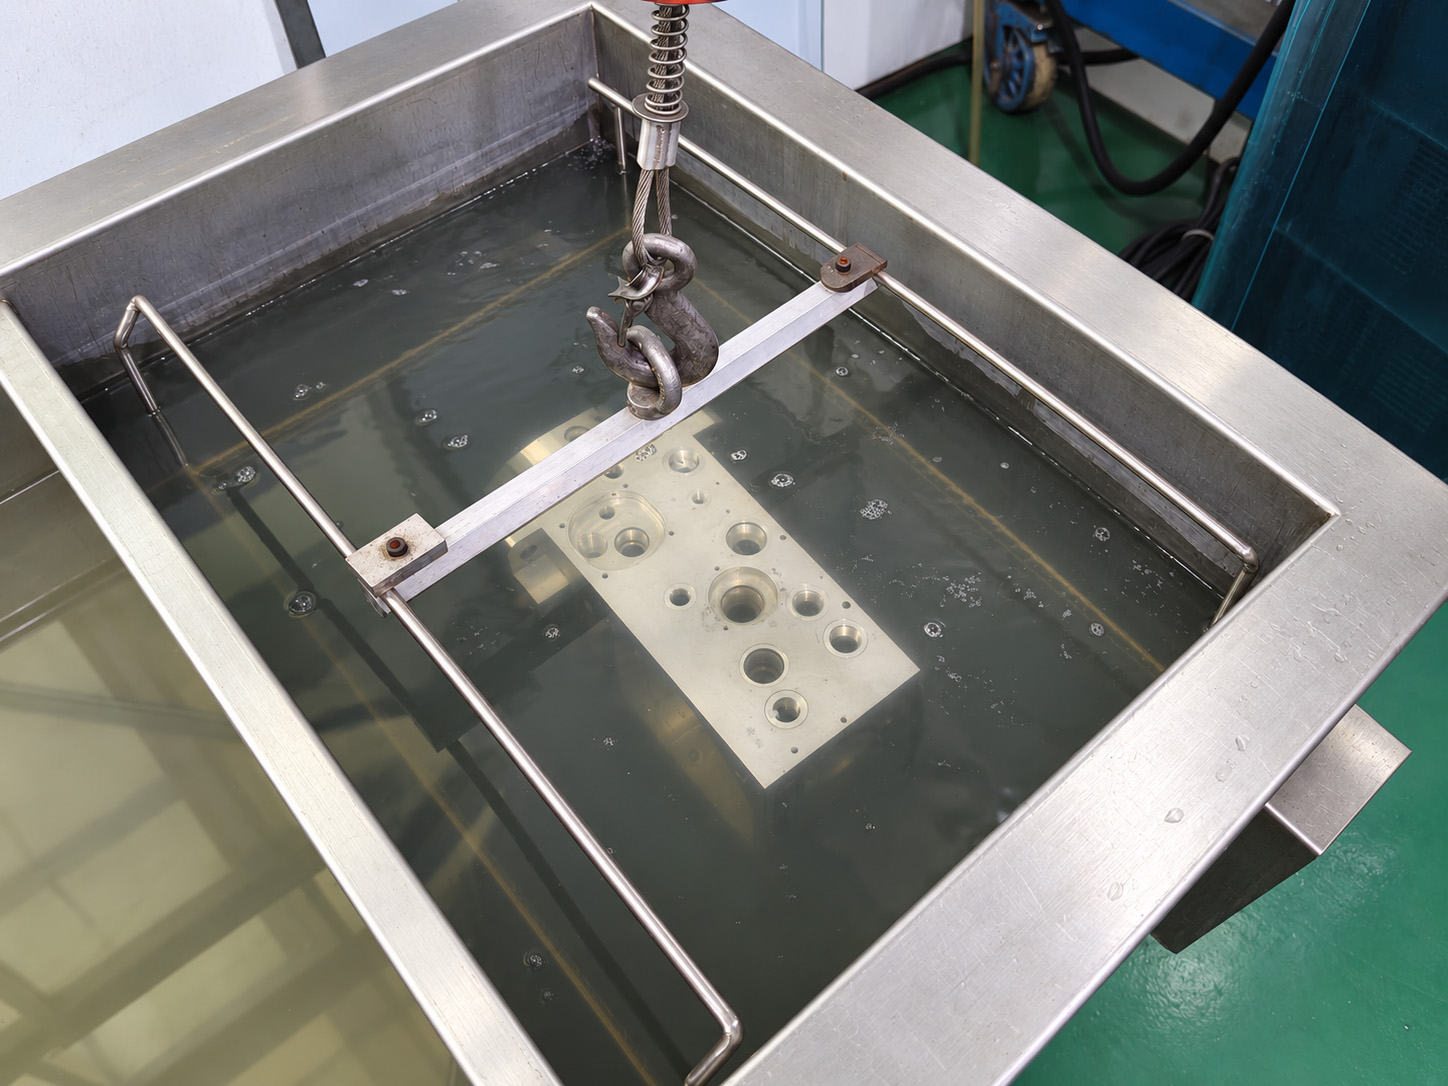
Review deep intersections, oblique and compound-angle passages, cavity edges and thread exits. Machining order and cutting conditions can help reduce burr formation; remaining burrs still require appropriate removal and checks.
Separate preparation from verification
Cleaning, careful handling and packaging support the required delivery condition. A formal measurement answers a defined acceptance question and does not replace the manufacturing controls that prepare the component.
When required, Zhongwei coordinates project-specific component cleanliness testing with SGS. SGS performs the agreed test and issues its report. Zhongwei does not claim an in-house ISO 16232 laboratory or automatic testing of every delivered manifold.
Normal manufacturing acceptance verifies material and drawing conformity, including dimensions, thread-gauge checks, specified bore geometry, sealing-surface roughness and burr removal. Pressure and functional testing are not routine checks for the machined block.
Internal deburring and cleaning Complex passage machining Normal drawing-based inspectionQuestions about specifying manifold cleanliness
Can we put an ISO 4406 oil code on the block drawing as the only cleanliness requirement?
Clarify what is to be measured. An ISO 4406 code describes fluid contamination; a component order also needs a defined component assessment and acceptance basis. Agree the relationship with the responsible system or quality engineer.
Does naming ISO 16232 define a pass/fail limit?
No. The project must provide its relevant acceptance criteria together with the agreed scope and method. Identify missing limits before treating the reference as a release requirement.
Does a visually clean bore prove a quantified cleanliness level?
No. Visual checks address the conditions they can reveal. They do not substitute for the agreed particle measurement, and a particle result does not replace inspection of attached burrs or drawing features.
Can one residue-mass value describe every particle concern?
No. Mass, particle dimensions and counts answer different questions. Specify the characteristics and reporting basis needed for the component and application.
Does a passing sample automatically cover all repeat orders?
No. Define the sampling and batch-acceptance arrangement and review relevant changes in the part, process or delivery condition. A report remains tied to its identified sample and scope.
Is an SGS report supplied with every manifold?
No. Formal third-party testing is arranged for an agreed project scope. Confirm samples, timing, method, limits and reporting before quotation or production release.
What if the result exceeds our specified limit?
Review the sample identity and condition, the tested scope, method and result against the agreed requirement. Then determine the affected scope and corrective action. Any re-cleaning or retest needs to be recorded so it does not obscure the original condition.
Send the cleanliness requirement with the manifold drawing
Include the drawing revision, material and finish, relevant passages, intended sample condition and your cleanliness specification. Provide the method, metrics, reporting basis, limits and sampling plan where defined. Mark any open points, including whether a requirement concerns the component or the working fluid.
Complete manifold drawings are preferred; a schematic can start the discussion. Send DWG, DXF, PDF or JPG drawings and STEP, X_T, IGS or SLDPRT models by email or WhatsApp, together with sample and order quantities and required timing.
Prepare the project enquiry