
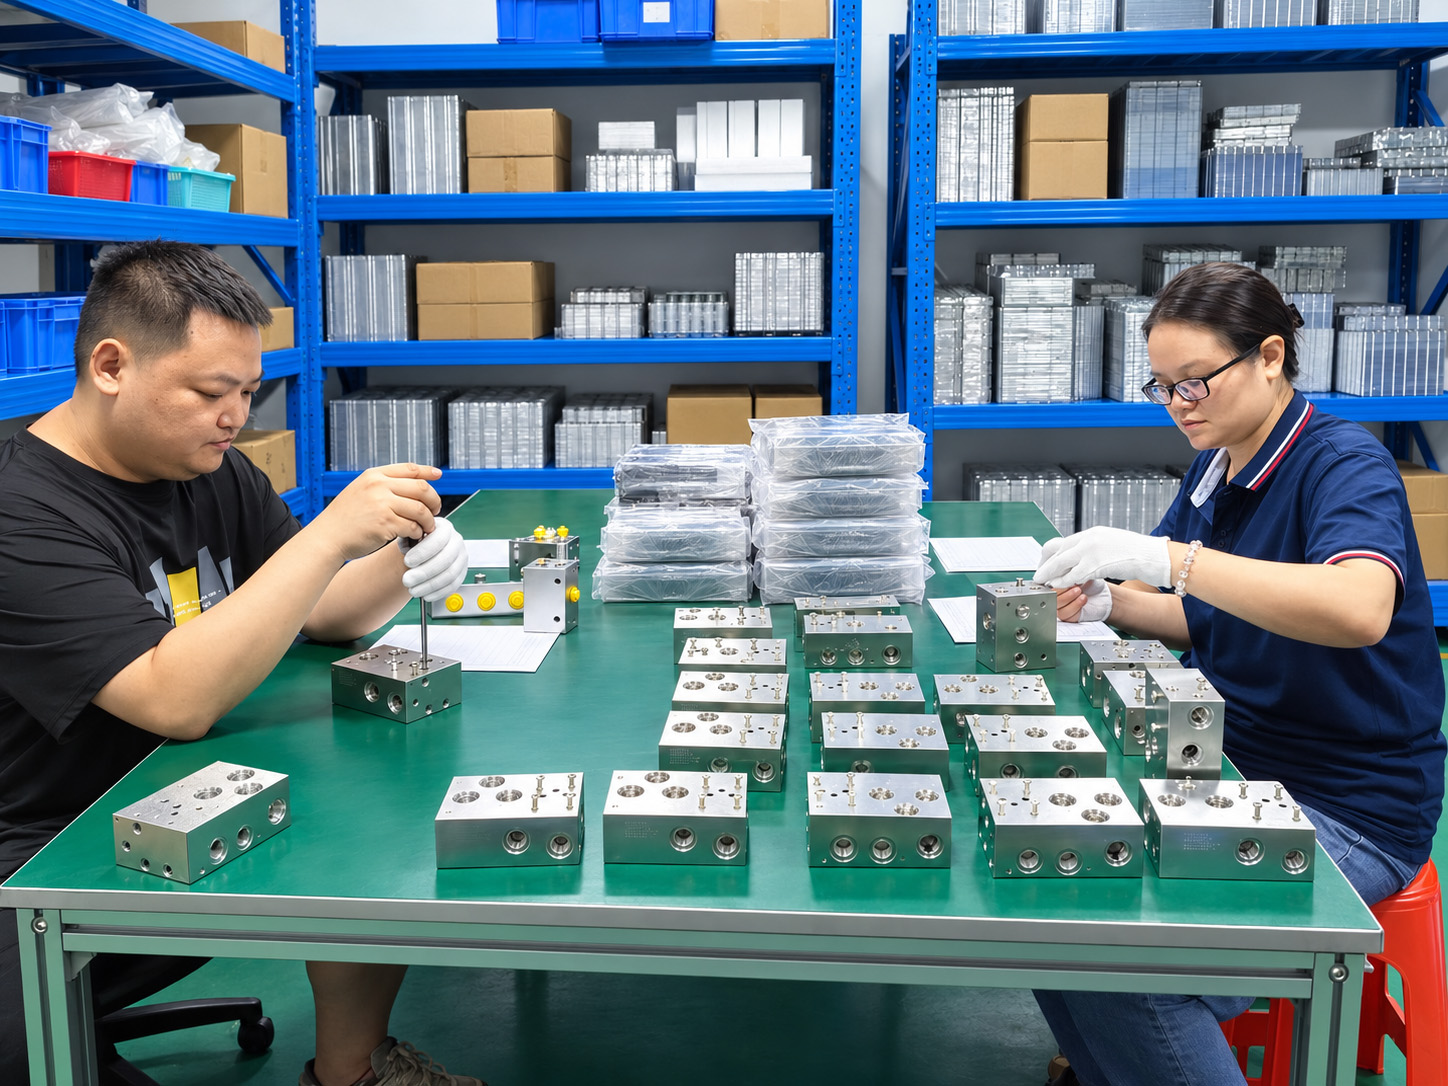
What must be right for your team to accept the block?
A manifold can look finished while an important requirement remains unresolved. A material name without its delivery condition, a valve cavity without its governing drawing, or a surface checked before its specified finishing step can leave room for different interpretations.
We begin with the approved drawing and model revisions, material specification, valve-cavity references and acceptance requirements. Identify critical features and the records you need before the sample or production order starts. Where the drawing leaves a question open, we raise it for agreement.
Our normal acceptance basis
For machined manifold blocks, our work is to verify the correct material and conformity to the approved drawing. Pressure and functional testing are not routine checks. The responsible design engineer determines material suitability for the operating conditions and approves the circuit, structure and system validation.
Match the check to the feature that matters
| Acceptance priority | Customer question | Control and verification | Supporting evidence |
|---|---|---|---|
| Material and condition | Does the supplied grade and condition match the released specification? | Check material identification against the agreed certificate and order requirements. Cross-standard alternatives need approval. | Material certificate and agreed batch reference. |
| Cavities and bore geometry | Are the specified diameters, depths, positions and geometric relationships correct? | Select measurement methods for the feature and its accessibility, including specified coaxiality and roundness. | Dimensional results tied to drawing features; CMM scope agreed where applicable. |
| Threads and interfaces | Does each specified thread meet its gauge requirement? | Use the relevant thread gauges and separately check associated interface geometry. A thread check alone does not verify the complete cavity. | Thread-check results within the agreed inspection record. |
| Sealing surfaces | Do the designated sealing areas meet their surface requirements? | Check specified roughness and applicable dimensions, with attention to surface damage and the required final condition. | Roughness and dimensional results for the specified features. |
| Intersecting passages | Have machining burrs and residues been addressed? | Plan deburring, cleaning and accessible checks around intersections, deep passages and valve cavities. Agree any formal particulate inspection separately. | Process and inspection records; a third-party cleanliness report when commissioned. |
| Finish and delivery condition | Is the block being checked and packed in the agreed state? | Review specified treatment or protective oil, affected features, handling and packaging against the order. | Applicable finish records and outgoing checks within the delivery scope. |
Inspection coverage, sampling and reporting are agreed for the part. A CMM report covers its measured features; it does not establish sealing-surface roughness, internal cleanliness or hydraulic function.
Explore inspection methods and reportingQuality decisions belong throughout production
01 · First article
Use the initial part to check the setup and specified features against the released requirements. Agree the first-article report scope and the customer approval needed before the next stage.
02 · In-process checks
Check relevant features while corrective action is still possible. Changes to tools, setups or the approved revision need attention to the affected characteristics and records.
03 · Final inspection
Check the agreed characteristics in their required state after machining and applicable finishing. Review the specified thread, bore, sealing-surface and burr-removal requirements.
04 · Outgoing review
Match the order, revision, quantity, agreed records and packaging before dispatch. Protect cleaned passages and the specified delivery condition during handling and packing.
These stages correspond to first-article inspection (FAI), in-process quality control (IPQC), final quality control (FQC) and outgoing quality control (OQC). The project determines the checks and records within each stage.
See how sample approval carries into repeat productionMake a difference visible before it becomes an acceptance dispute
If a drawing and model conflict, a material substitution is proposed, or a result falls outside a stated requirement, the next step is to identify the affected feature, revision and parts. The disposition needs an agreed decision: correction and reinspection, replacement, or customer-approved acceptance of a documented deviation where appropriate.
A repeat order should carry forward the approved definition and relevant sample findings. An approved change must be reflected in the documents used for the affected production and inspection work.
Follow drawing revisions and delivery recordsChoose the evidence that answers your question
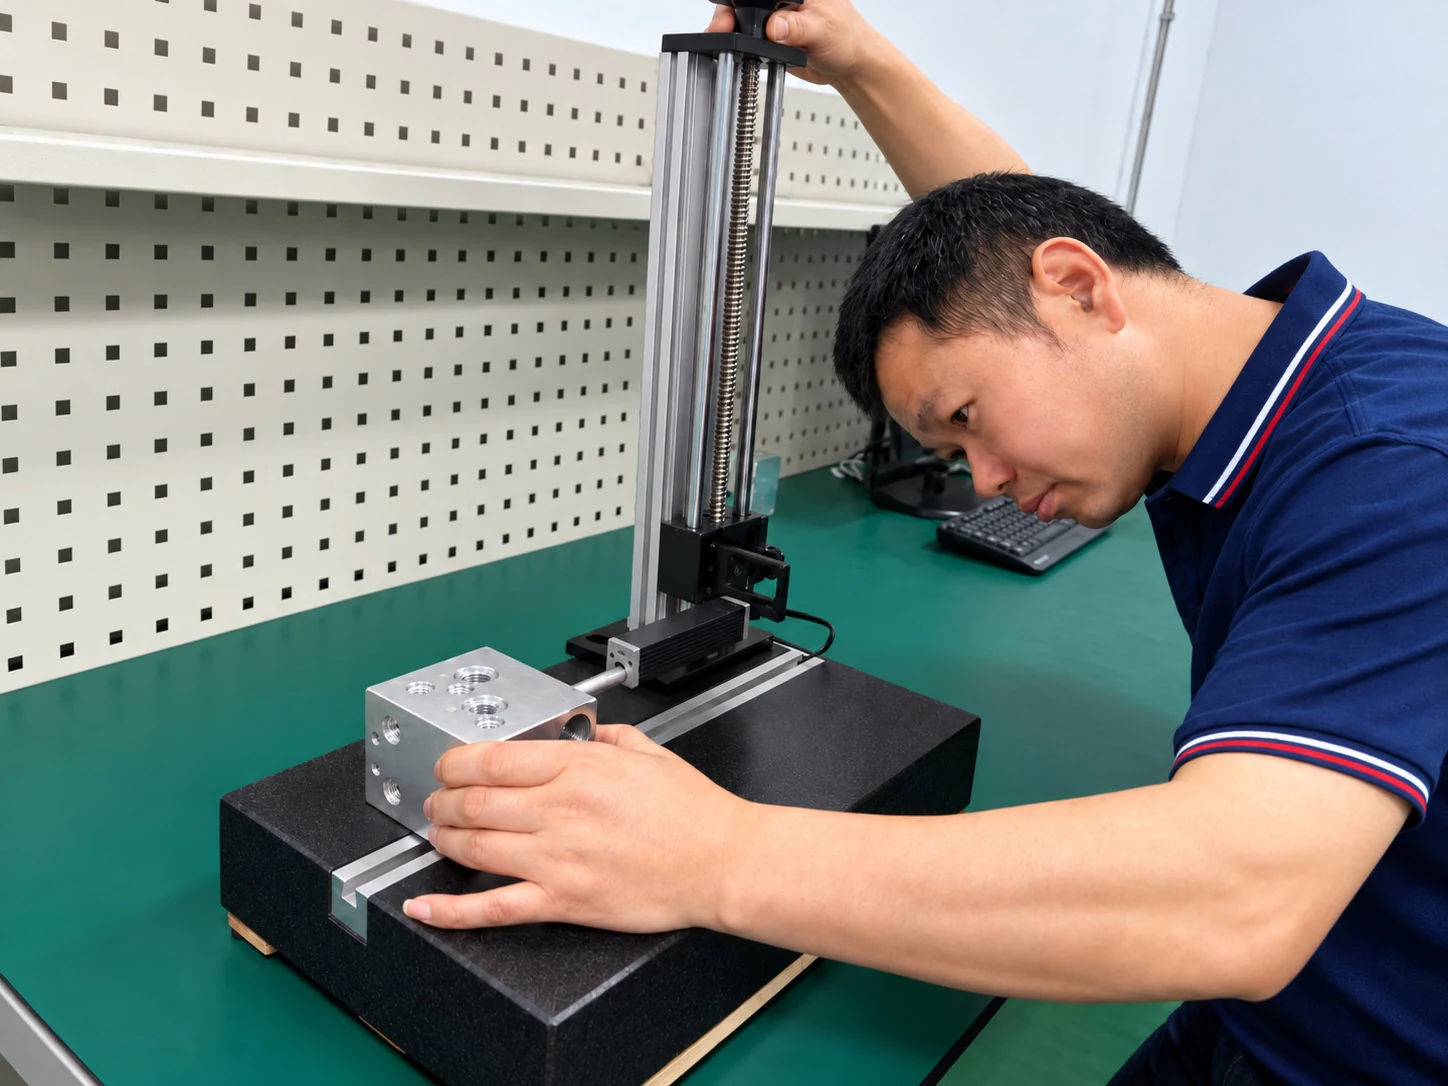
Dimensions and surface requirements
Read how we connect gauges, dimensional measurement and roughness checks to the actual features. Material certificates and dimensional reports can support your acceptance; detailed FAI and CMM scope is agreed by project.
Inspection and metrology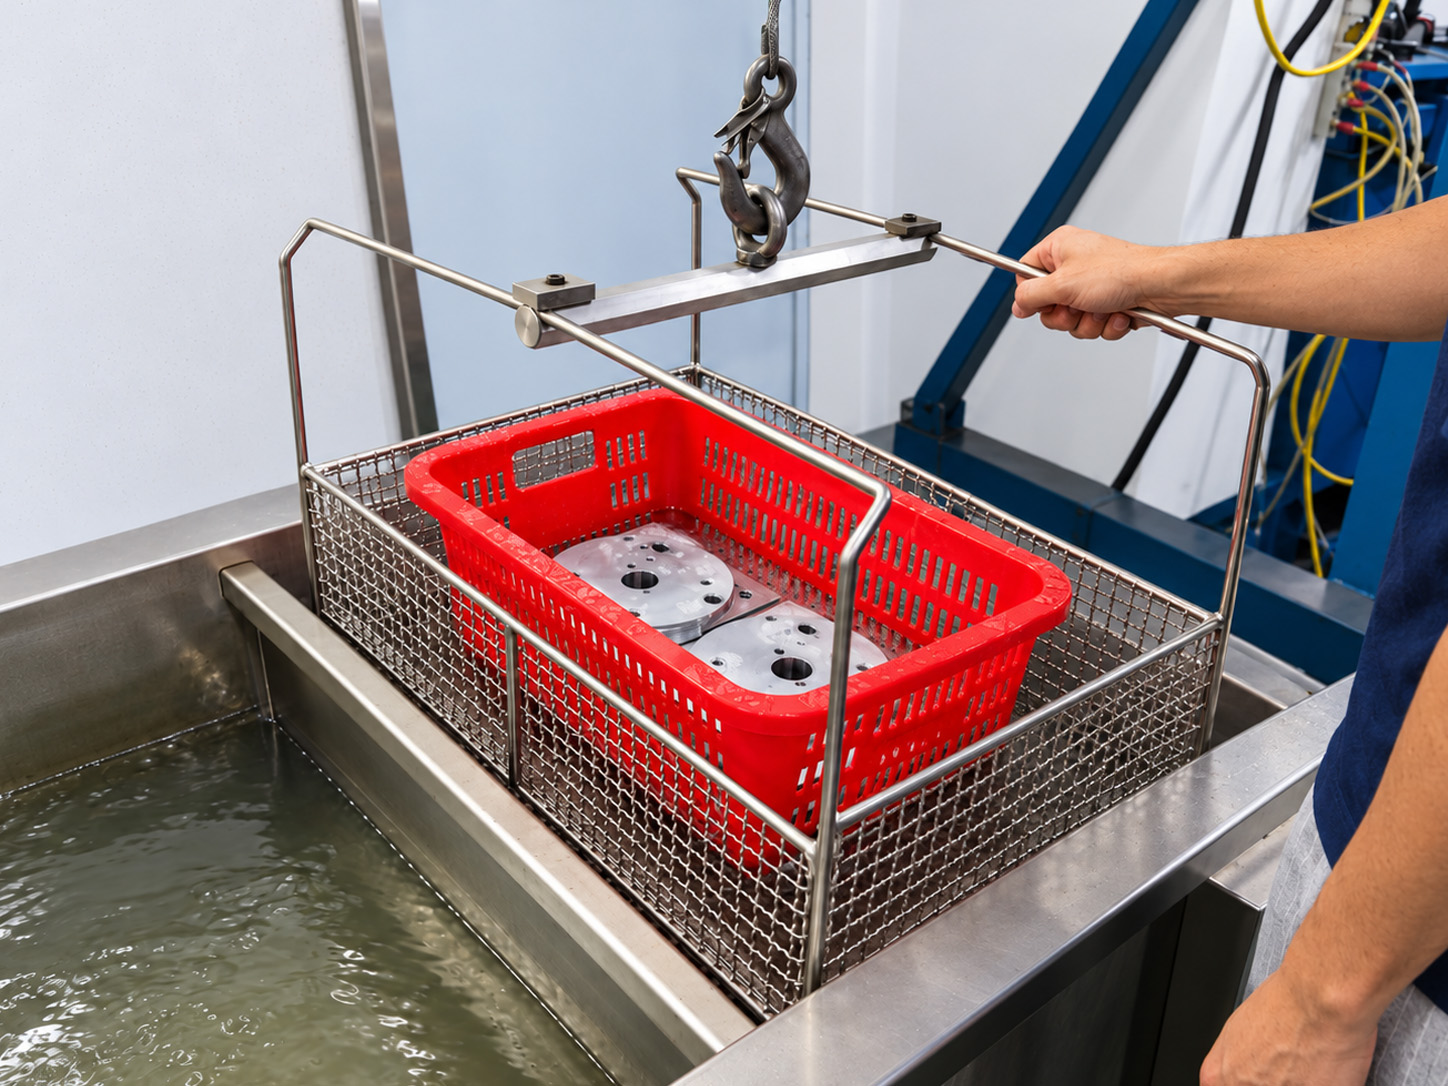
Cleaning and formal verification
Internal deburring, cleaning and protected handling form the manufacturing process. Where formal component cleanliness evidence is required, SGS third-party testing can be arranged to an agreed ISO 16232 scope and acceptance criteria.
Deburring and cleaning Third-party cleanliness verificationA workshop photograph shows a resource or activity. Acceptance evidence must identify the relevant part, revision, inspected characteristics and agreed scope. ISO 16232 describes component particulate cleanliness inspection; it does not set a universal cleanliness limit for your manifold.
Standard reference: ISO 16232:2018 — scope and application ↗
Define a component cleanliness requirementQuestions from engineering and purchasing teams
Will every manifold be pressure or function tested?
No. Normal acceptance for our machined blocks concerns material and drawing conformity. Any separately requested test needs an agreed specification, setup, responsibility and reporting scope before it is included in the order.
Which documents can accompany delivery?
Material certificates and dimensional inspection reports can be provided. Confirm any detailed first-article, CMM, EN 10204 3.1 or third-party report requirements when defining the project; these are not an automatic package on every order.
Does cleaning automatically include a cleanliness test report?
No. Manufacturing cleaning and a formal component cleanliness inspection are separate activities. If a report is required, agree the test scope, sample condition, evaluation criteria and reporting requirements before commissioning the third-party work.
What should we do if our incoming results differ?
Share the affected part and batch references, drawing revision, feature, result and measurement method. This provides a common basis to compare the requirement, measurement setup and records, then agree containment and the next action.
Define the acceptance package with your enquiry
Send the released drawing and model, material grade and condition, quantity and critical features. Include your inspection specification, report template or sample-approval requirements if available. Tell us which characteristics or records caused difficulty on previous projects.
A schematic can start an engineering discussion; part inspection needs an approved manufacturing definition. Email or WhatsApp can be used to share the project information and agree the next step.
Use the project enquiry checklist