
Verify that the supplied part meets the manifold drawing
Our core inspection task is to verify the part we manufacture against the approved manifold drawing and material specification. This includes confirming the specified material, checking dimensions and bore geometry, checking threads with suitable gauges, measuring the required sealing-surface roughness and checking burr removal.
Valve fit and sealing
Review cavity diameters and depths, locating features, threads and specified sealing surfaces against the exact cavity reference. The measurement plan must distinguish dimensions from surface texture.
Relationships across the component
Mounting faces, port positions and features on different sides of the block must be assessed using the applicable datum scheme. Checking isolated dimensions may not establish their required relationship.
We connect these requirements to measurement access and reporting scope during manufacturing review. If the model, drawing or cavity reference disagrees, the governing requirement needs resolution before inspection can provide a meaningful acceptance result.
Tolerances, datums and drawing requirements Valve cavity and port reviewMatch the measurement method to the requirement
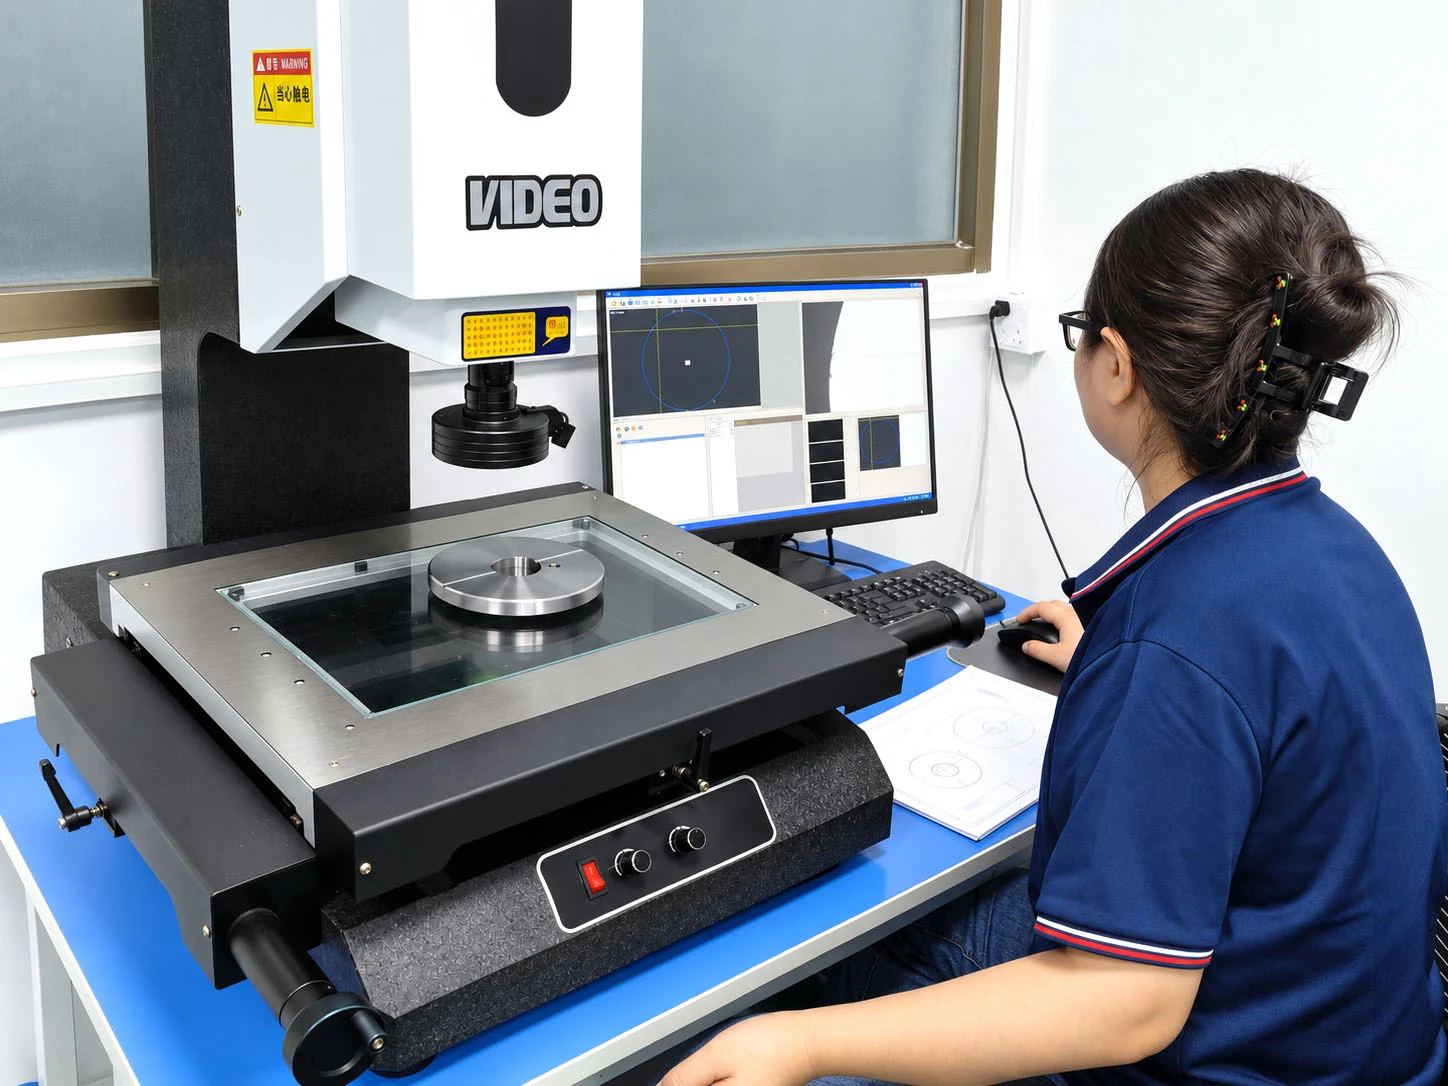
Our resources include ZEISS CMM equipment, optical measurement, height measurement, surface-roughness instruments and hardness testing. The selection depends on the feature, tolerance, access and required evidence. The table shows how to frame the inspection discussion; it is not a promise that one method covers every geometry.
| Drawing requirement | Method to consider | What must be clear |
|---|---|---|
| Correct material | Check the specified grade and supply condition against the material identification and supporting certificate. | Drawing material specification, delivery condition and the applicable material record. Material certificates can be provided to the customer. |
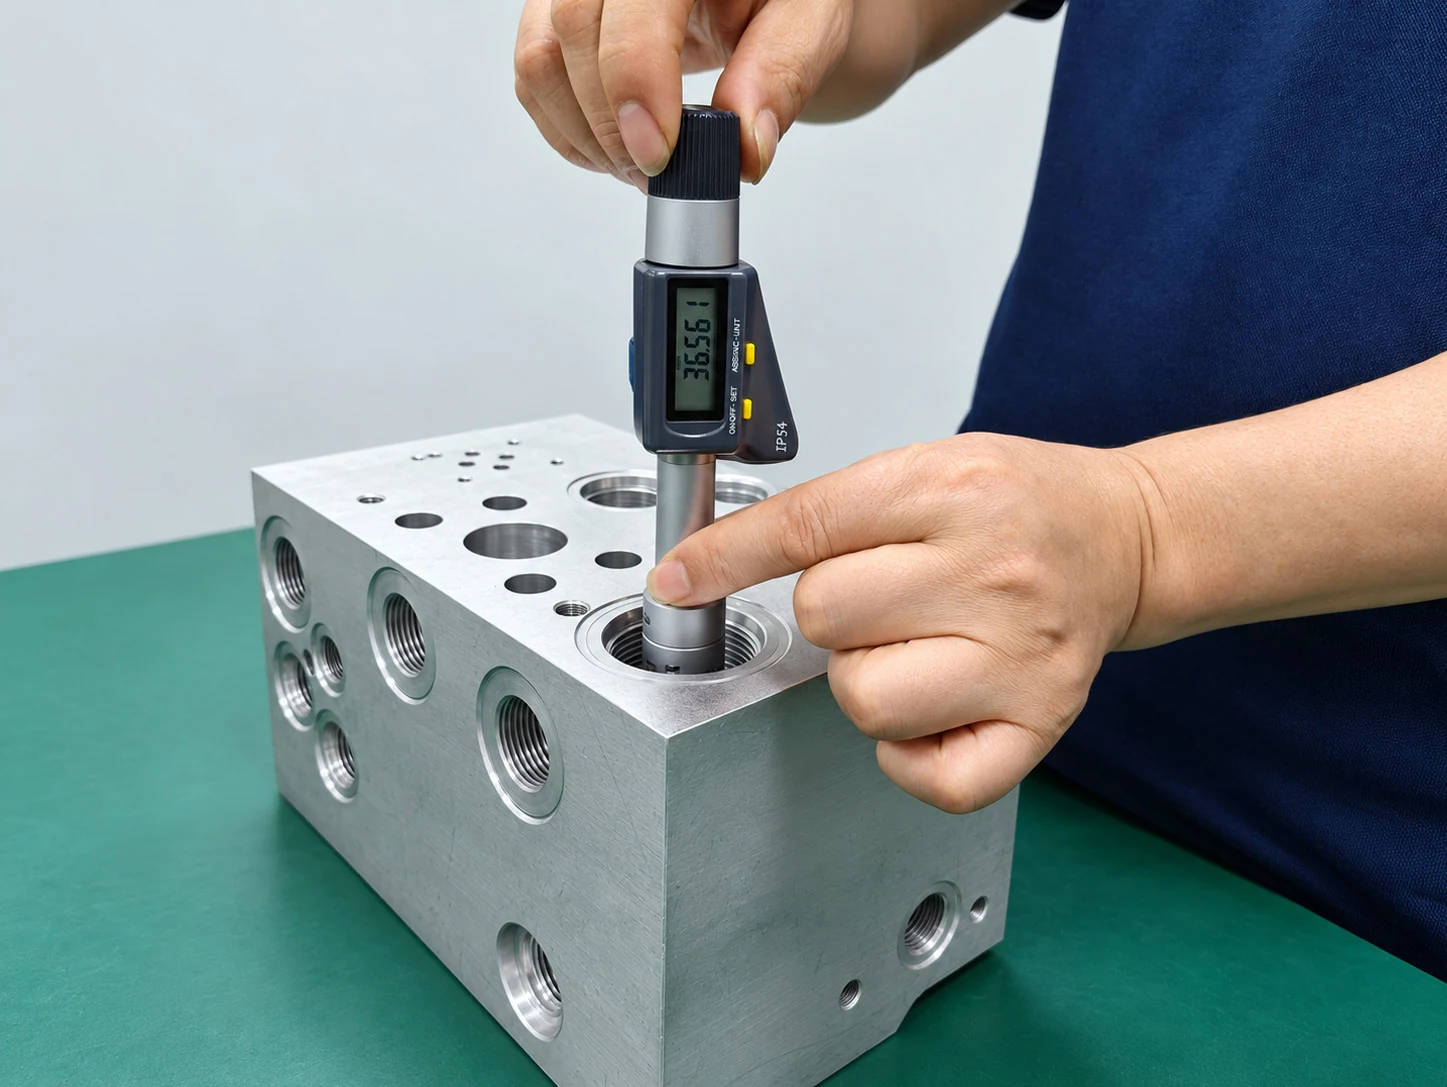
| Dimensions, cavity diameters and step depths | Dimensional measurement using methods suited to the feature; CMM where appropriate. | Drawing revision, nominal dimensions, tolerances and depth references, with results in the agreed dimensional report. |
| Concentricity / coaxiality and roundness | Geometric measurement suited to the specified characteristic and feature access. | Use the exact drawing callout, datum definition where applicable and tolerance; these characteristics must not be treated as interchangeable. |
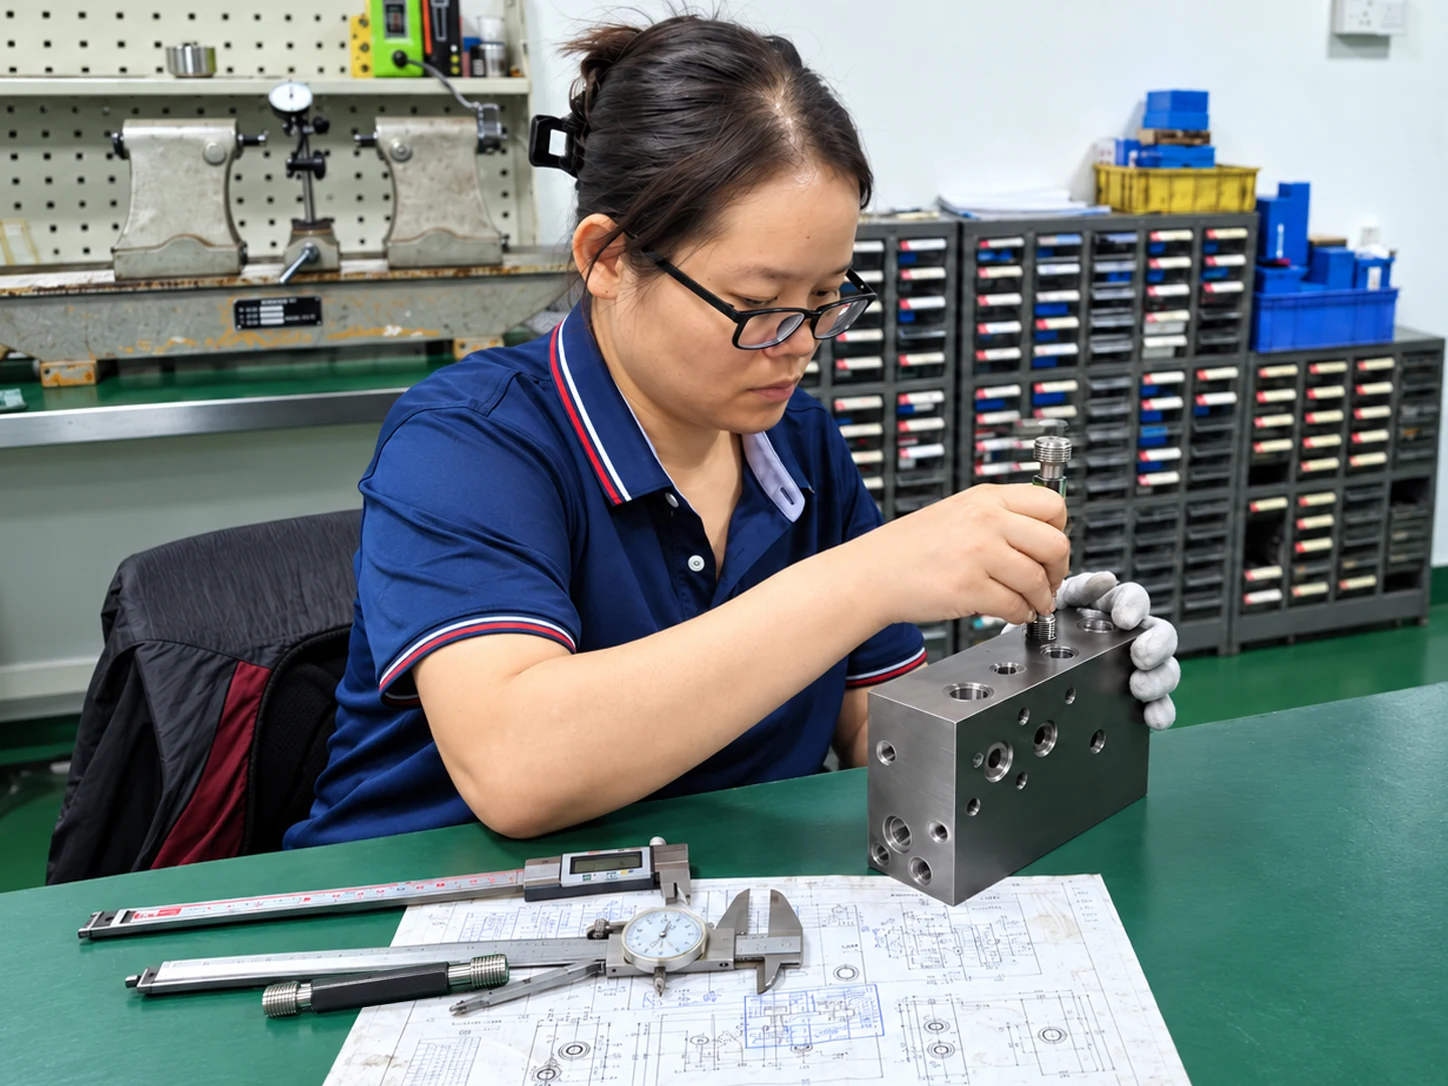
| Threads | Check using suitable thread gauges, including GO / NO-GO gauging where applicable. | Specified thread standard, size, class and gauge acceptance; separately check any required depth or adjacent sealing geometry. |
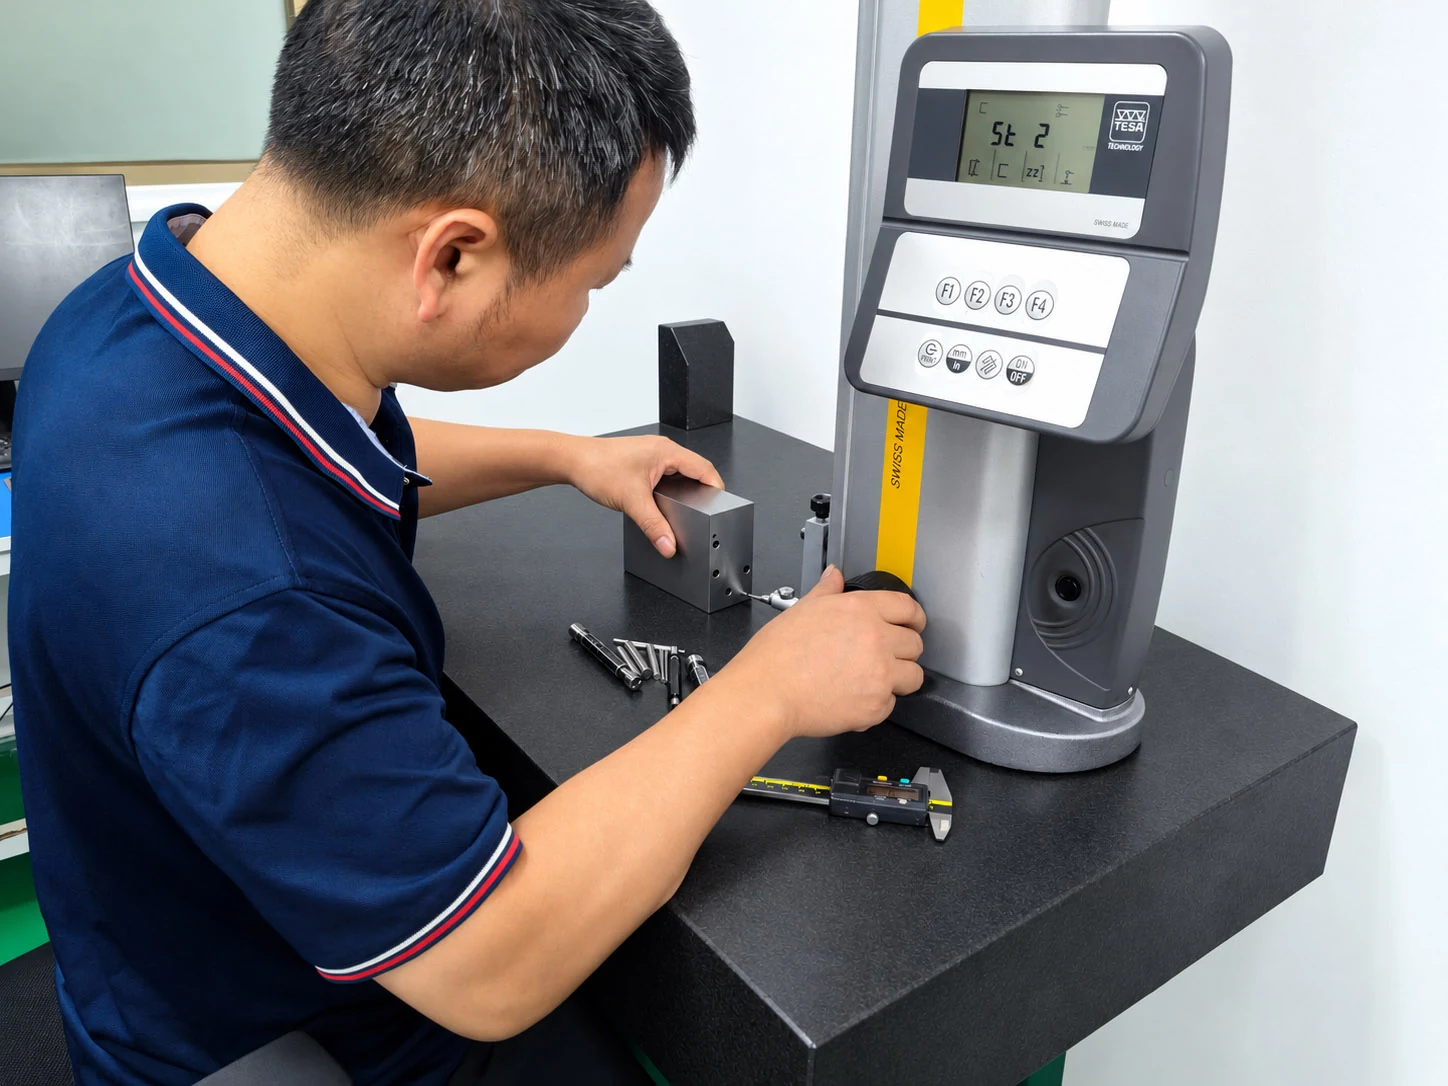
| Sealing-surface roughness | Measure surface roughness at the identified sealing feature. | Required parameter and limit, measurement location, applicable settings and the specified inspection stage. |
| Port positions and mounting relationships | Dimensional and geometric checks against the drawing’s datum scheme. | Applicable location and orientation requirements, reference faces and condition of the inspected part. |
| Burr removal | Check the identified edges, cavity entries, thread exits and accessible passage intersections after deburring. | Specified edge conditions, internal access and the appropriate checking approach. Burr checks and quantified particle cleanliness are distinct requirements. |
Equipment capability and the ability to measure a particular feature must be considered together. For supplier qualification, identify any instrument, calibration or method documentation your quality team needs so the applicable records can be reviewed.
Use CMM results for the geometry they actually verify
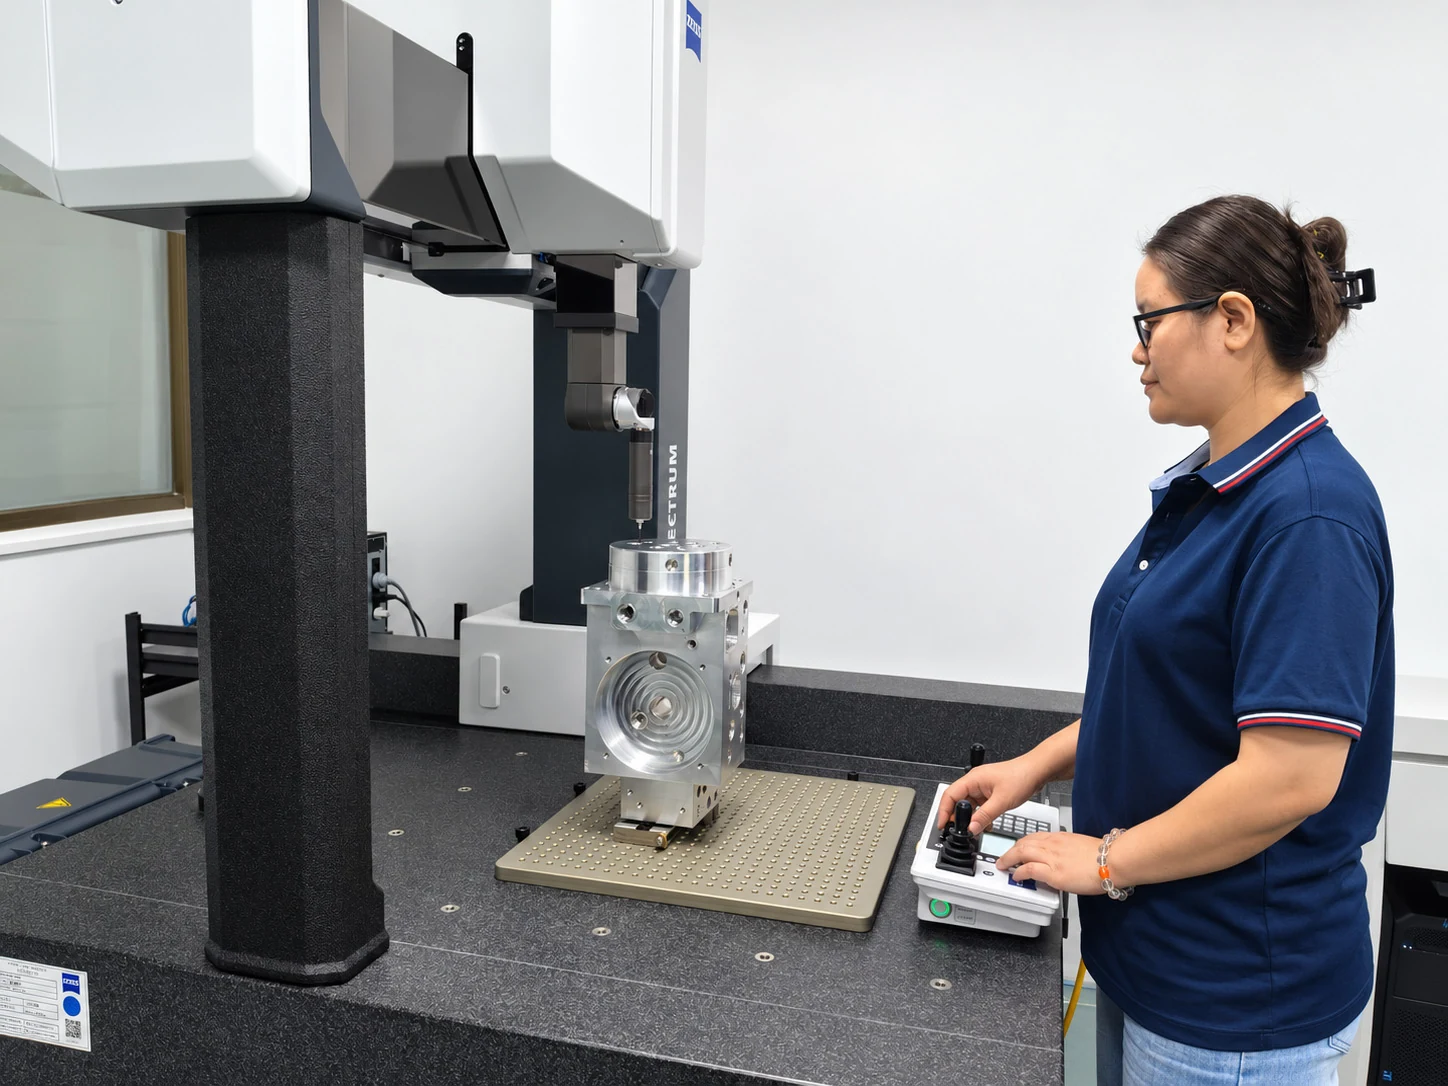
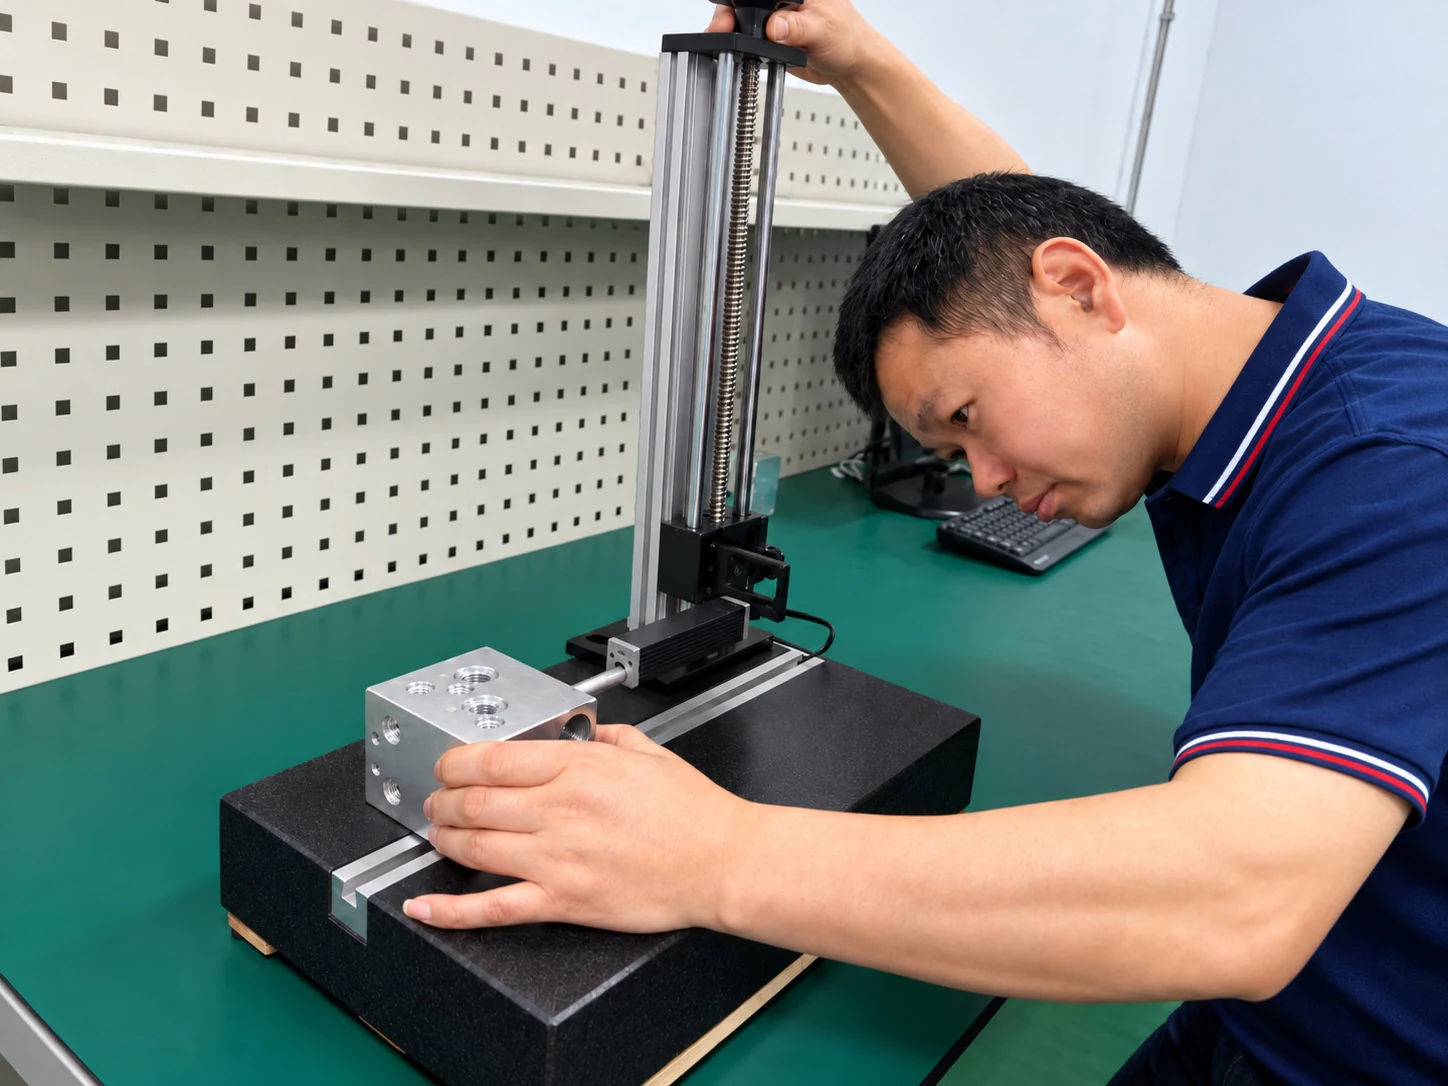
The photograph at the top of this page shows dimensional inspection of a manifold at Zhongwei. CMM measurement supports the evaluation of applicable dimensions and geometric relationships. It is particularly useful when the acceptance question involves features related through the drawing’s datums.
Access determines the measurement approach
A deep cavity or an internal step may limit where a probe can reach. Probe configuration, workholding and the chosen measurement approach must suit the actual feature. Access limitations should be identified before a reporting commitment is made.
A dimensional report has a defined scope
Read the measured characteristics against the drawing revision, datum interpretation and stated tolerances. A dimensional result does not automatically include surface roughness, thread acceptance or the condition of every internal passage.
For a sealing surface, specify both geometry and surface-texture requirements where needed. A surface-roughness measurement uses the applicable method and settings; an ordinary dimensional CMM result is not a substitute for that evidence.
Cavity tooling and feature controlPut checks at the stage where they answer the right question
Zhongwei’s quality workflow includes first-article, in-process, final and outgoing checks. Their detailed scope follows the project. The same measured feature can have a different meaning before and after surface treatment, heat treatment, welding or another downstream operation.
First-article review
Connect the initial inspection results to the approved drawing and sample-acceptance requirements. Identify the agreed characteristics and resolve findings before establishing the repeat-production basis.
In-process checks
Use the critical features and process route to identify appropriate checking points. These checks help connect tooling, setup and manufacturing decisions to the resulting component.
Final and outgoing checks
Verify the agreed finished-part requirements and delivery records at the specified release stage. Sampling, feature coverage and required reports need to be defined for the order.
For a cylinder end supplied before welding, a pre-weld inspection describes that delivery condition. If acceptance is needed after welding or another operation, define who performs the later checks and how those results connect to assembly approval.
Cylinder-end manufacturing and acceptance Sample-to-batch production planningMake the report useful to your receiving and quality teams
We can provide material certificates and dimensional inspection reports for the supplied components. Agree the applicable material record, report format and characteristic coverage with the order. First-article and CMM reports are available according to the project scope; a dimensional report may combine results from different suitable measurement methods.
Connect results to the part
Agree identification of the component and drawing revision, the inspected sample or batch, the inspection stage and the characteristics covered. Nominal values, tolerances and recorded results should support the acceptance decision.
Agree the document package early
State the required format, feature references and any customer reporting template with the enquiry. Material documentation, dimensional results, roughness records and other tests are distinct items to include where required.
If a result differs from the requirement, the difference needs resolution against the controlled specification. A drawing change, deviation approval or further check should not be confused with evidence that the original requirement was met.
Documentation and traceabilityKeep dimensional inspection separate from other verification
Machined manifold blocks are normally supplied without pressure or functional testing. The responsible design engineer selects the material and component design for the operating conditions. Zhongwei’s normal acceptance work is to verify material and drawing conformance, including dimensions, thread-gauge checks, required bore geometry, sealing-surface roughness and burr removal.
Internal cleanliness
Dimensional measurement does not determine residual particle contamination. Internal deburring and cleaning are process controls; formal component cleanliness testing can be arranged through SGS to an agreed ISO 16232 scope where required.
Additional testing when specified
Pressure, leakage or functional testing is outside the normal inspection scope for a machined manifold block. If expressly required, the test scope, responsible party and acceptance criteria must be agreed separately. Such tests do not replace engineering material selection and design.
A material record also serves a different purpose from an inspection result. The project’s acceptance package should bring together the evidence needed for the actual component without treating one report as proof of every requirement.
Component cleanliness verificationQuestions from quality and purchasing teams
Can you provide a first-article or CMM report?
Yes, reporting can be agreed for the project. Send the controlled drawing and any customer template, and identify the required characteristics and sample scope. Confirm the document package before ordering rather than assuming every order includes the same reports.
Can every internal cavity feature be measured on the CMM?
The approach depends on access, geometry, probe configuration and the specified requirement. We review the actual feature and discuss suitable checks or access limitations. The presence of a CMM does not establish that every hidden surface can be measured.
Does a CMM report prove the sealing-surface Ra value?
An ordinary dimensional report does not establish surface roughness. Identify the surface, required parameter and limit, measurement method and inspection stage so the appropriate roughness check can be included.
Are all dimensions checked on every part?
Feature coverage, sample quantities and checking frequency are project-specific. Identify safety-critical or assembly-critical requirements during review so the acceptance scope can be agreed. A first-article report should not be read as a result for every part in later batches.
Are pressure and functional tests part of normal manifold inspection?
No. Our normal inspection verifies the manufactured component against its drawing and material requirements. The responsible design engineer determines the material and design for the operating conditions. Any expressly requested pressure or functional test is outside that normal scope and requires a separate agreement.
What if our measurements do not match the report?
Share the drawing revision, feature identification, part condition, measurement method, datum setup and results. Comparing those inputs helps establish whether both teams measured the same requirement under a comparable approach before deciding on further checks.
Send the drawing and the acceptance evidence you need
Include the approved drawing revision and model, cavity references, material condition and finish. Mark critical dimensions, datum requirements, thread definitions and sealing-surface limits, and identify any features that have caused inspection or assembly problems.
Tell us the sample and production quantities, the required inspection stage, report format and document scope. Add any specified cleanliness, pressure or functional acceptance separately so each requirement can be matched to the right evidence.
Prepare your project enquiry