
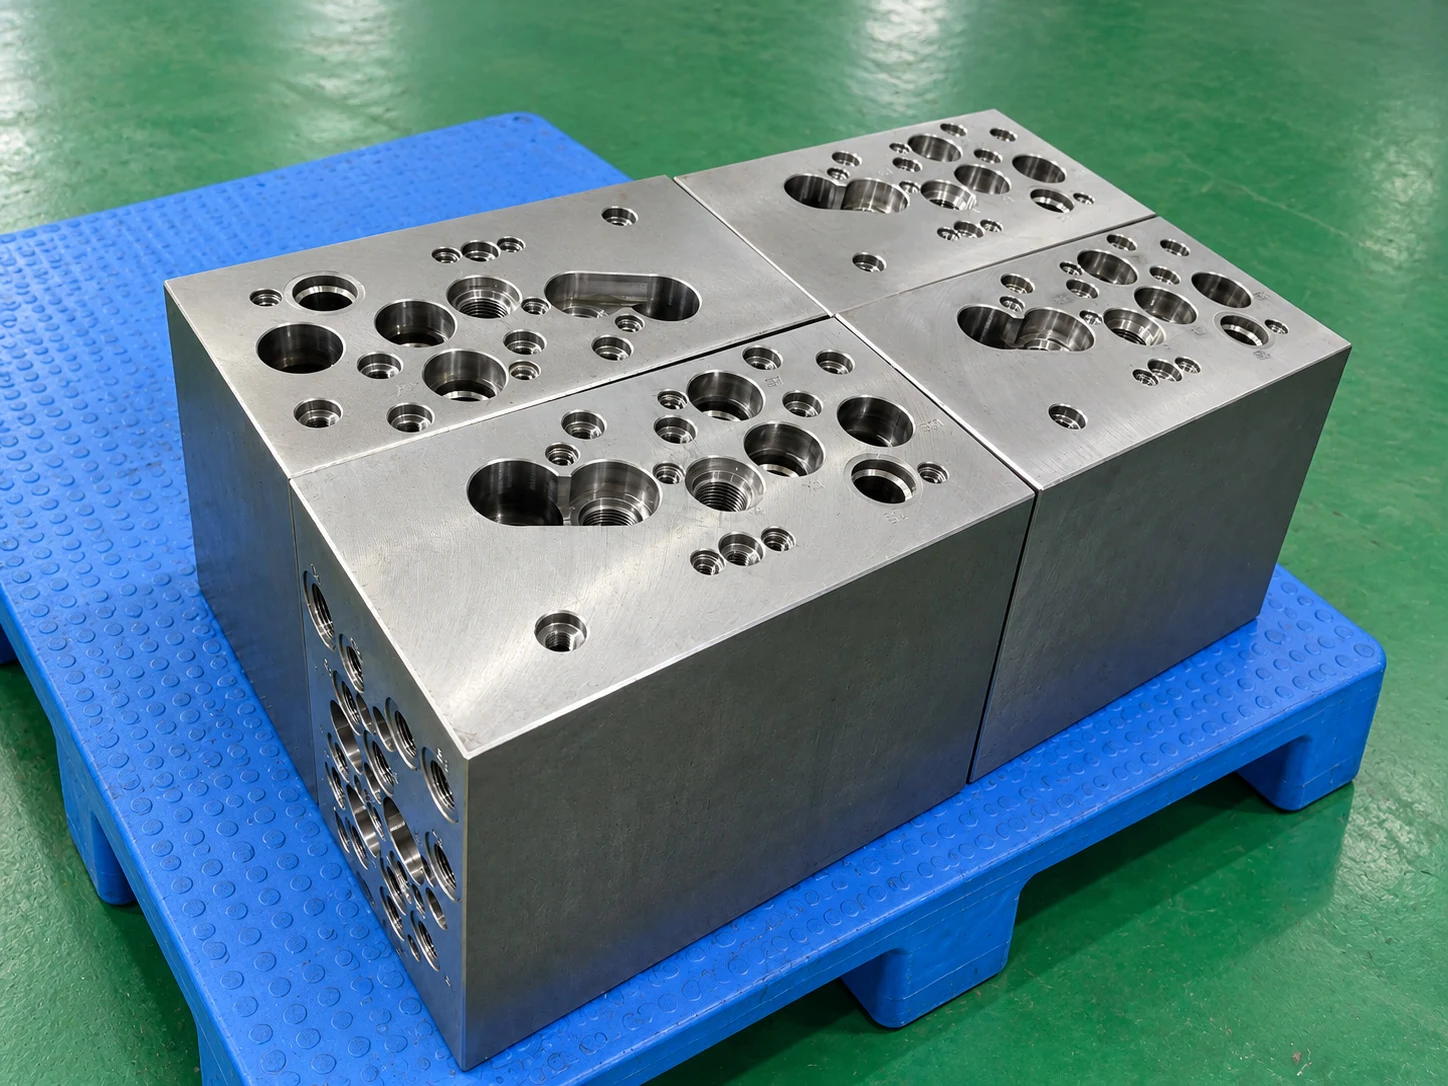
Turn the specified material into a conforming valve block
Ductile iron, also called nodular or spheroidal graphite iron, is an established material option for hydraulic manifolds. A project may call for its combination of mechanical properties and machinability. The purchasing question is then how the chosen material, machined interfaces and delivery condition will be controlled together.
Manifold interfaces
Our work covers valve cavities, connecting passages, threaded ports and mounting faces to the approved drawing. For screw-in cartridge valves, the exact valve model and current cavity reference are part of the manufacturing definition.
A material decision within the design
The responsible design engineer selects the grade and component geometry for the operating conditions. Pressure duty, wall sections, temperature, cyclic loading and the interfaces all belong in that assessment; the material name alone is not a pressure rating.
Zhongwei’s role is to review manufacturability, plan the machining and cleaning sequence, and verify the specified material and drawing features. Where the design leaves an important material or inspection requirement open, we raise it before it becomes a production ambiguity.
Screw-in cartridge valve manifold projects Review manufacturability before productionCompare Chinese, European and US ductile iron grades
Our commonly used materials: QT450-12 and QT500-7
Zhongwei commonly uses QT450-12 and QT500-7 for ductile iron manifold projects. Specify the complete material requirement on your drawing. For QT450-12, confirm the governing material or supplier specification and certificate basis; the designation is retained as used in our procurement and is not relabelled as QT450-10 or ASTM 65-45-12.
The table helps engineering and purchasing teams discuss material references on international drawings. Chinese QT and European EN-GJS designations are shown alongside selected US ASTM A536 comparison candidates. These are starting points for a specification review, not approved substitutions or a list of stocked materials.
| China GB/T 1348 | Europe EN 1563 | US candidate ASTM A536 | Relationship and checks |
|---|---|---|---|
| QT400-15 | EN-GJS-400-15 | No direct match listed | CN/EN designation comparison. Check specimen type and section-dependent requirements. Legacy GGG-40 requires its original standard. |
| QT400-18 | EN-GJS-400-18 | 60-40-18 | US comparison candidate. The strength basis differs; confirm elongation, heat treatment and any specified impact requirements. |
| QT450-10 | EN-GJS-450-10 | 65-45-12 | US comparison candidate. Similar tensile-strength class does not give the same elongation requirement: designation values are 10% and 12%. |
| QT500-7 | EN-GJS-500-7 | 80-55-06 | US comparison candidate with different strength and elongation requirements. The designation values are 7% versus 6%; compare the full specification. |
| QT500-14 | EN-GJS-500-14 | No direct match listed | CN/EN designation comparison. Keep the full designation; the 500-14 requirements must not be replaced by 500-7. |
| QT600-10 | EN-GJS-600-10 | No direct match listed | CN/EN designation comparison. Confirm material structure, mechanical-property requirements and the agreed sample basis. |
| QT700-2 | EN-GJS-700-2 | No direct match listed | CN/EN designation comparison. A higher strength number does not establish better ductility or suitability for a particular manifold. |
Read across each row with the comparison notes. A blank international match is shown as “No direct match listed”; this means no substitution is proposed here. Full compliance requires the specified standard, grade, material condition and acceptance evidence.
Why a similar grade is not automatically equivalent
For example, ASTM 80-55-06 designates 80 ksi tensile strength, 55 ksi yield strength and 6% elongation. The strength figures convert to about 552 MPa and 379 MPa. This is not the same requirement set as QT500-7 or EN-GJS-500-7. Numerical comparisons describe grade requirements, not guaranteed properties at every point in a finished manifold.
Section thickness, sample location and specimen preparation can change the applicable acceptance values. For continuous-cast bar, confirm the bar supplier’s specification and certification basis: EN 1563 does not cover continuous-cast iron bars. Do not transfer casting requirements to bar stock by matching the grade name alone.
What to confirm for your Zhongwei order
QT450-10 is included as an international comparison reference. It does not replace our commonly used QT450-12 designation. The material certificate and agreed specification establish the acceptance requirements for the actual batch.
Keep the full grade on the drawing, including its suffix. Confirm the blank form, section size, heat-treatment condition, tensile and yield requirements, elongation and any hardness or impact requirement. A proposed alternative needs the design owner’s approval before use.
Reference basis: GB/T 1348-2019; BS EN 1563:2018 scope; ASTM A536; GBS Casting grade cross-references; Dura-Bar 80-55-06 data. Supplier cross-references do not establish full standards equivalence. Use the edition specified for your project.
Review the wider material-selection factorsPlan blank acceptance before machining exposes a problem
Material documentation and local condition answer different questions. A certificate identifies the properties and scope it reports; it does not by itself establish that every sealing land or passage wall in a finished block is free from discontinuities. Agree the material and blank acceptance requirements at the enquiry stage.
Before material is ordered
Identify the required grade, supply route or blank form, machining allowance and documentation. If your specification requires hardness, microstructure or internal-quality evidence, define the method, coverage and acceptance criteria so feasibility and availability can be reviewed.
During machining and inspection
Pay attention to the actual surfaces exposed at cavities, sealing lands and connecting passages. An unexpected void or damaged feature needs assessment against the drawing and acceptance requirements. Record the concern and agree its disposition before release.
A surface-roughness value does not replace assessment of an exposed discontinuity. Equally, a visual check of accessible surfaces cannot establish the condition of all internal material. Any specified non-destructive examination needs its own agreed scope and provider; it is not implied by normal dimensional inspection.
Connect the material record to the delivered partsControl the cavity, not only the outside dimensions

Tooling matched to the interface
Dedicated valve cavity tooling and non-standard tool development support the required steps, depths and sealing transitions. The tool and cutting sequence must suit both the material condition and the feature; a thread size alone does not define a cartridge cavity.
A controlled finishing operation
Tool condition, finishing allowance and the last machining operations affect the sealing surface. We plan these around the specified geometry and roughness, then check the actual feature. A visually smooth face is not the acceptance record.
Threaded ports and cavities
Check the specified thread with suitable gauges and verify the associated depths, entries and sealing features. A passing thread gauge does not establish the condition of the entire valve cavity.
Positions across the block
Use the drawing’s datum scheme to control the relationship between mounting faces, cavities and ports. For deep or intersecting passages, machining access and inspection access must be considered together.
Clear the passages and preserve the delivery condition
Good machinability does not remove the need to check burrs and clear residual particles. Intersections, thread exits and blind features remain important locations in the deburring and cleaning plan. We coordinate passage machining with removal access, then protect the cleaned component during handling and packing.
Deburring and cleaning
Our internal process uses controlled deburring, cleaning and experienced handling of manifold passages. Agree any formal particulate-cleanliness requirement separately, including its test scope and acceptance basis.
Corrosion protection and finish
Specify the required delivery protection or surface treatment, together with any masking and final dimensional requirements. The chosen method must suit the component and subsequent assembly; one coating is not a default for every ductile iron block.
If protection must be removed before assembly, include that requirement when agreeing the delivery condition. Packaging, identification and handling should preserve the specified surfaces and make the received parts easy to connect to their records.
Deburring, cleaning and packaging Surface treatment coordinationMatch each acceptance question to the right evidence
Correct material
Check the specified grade and condition against the material identification and agreed certificate. Define any additional material verification before the order rather than assuming it is included.
Drawing conformity
Inspect dimensions, threads, specified bore geometry, sealing-surface roughness and burr removal. Concentricity, coaxiality and roundness are checked as defined on the drawing, using a method suited to the actual feature.
Usable delivery records
Material certificates and dimensional reports can be supplied. Agree the inspected quantity, feature coverage and any FAI or CMM package, and connect those records to the part revision and delivery identification.
Normal machined-manifold inspection does not include pressure or functional testing. Our acceptance work verifies material and manufacturing conformity to the approved requirements; performance of the assembled hydraulic circuit is a separate design and system question.
Inspection methods and their scope Documentation and traceabilityQuestions about ductile iron valve blocks
Which ductile iron materials does Zhongwei commonly use?
QT450-12 and QT500-7 are our commonly used materials. For QT450-12, confirm the governing material or supplier specification and certificate basis. Other QT, EN-GJS or ASTM A536 requirements can be submitted for review of supply, machining and documentation. An alternative grade needs approval before use.
Can QT400 replace GGG40 on our drawing?
Do not assume a direct substitution. Confirm the complete designation, applicable standard and required properties with the design owner. Any proposed alternative needs review of the material requirements and supporting records before approval.
Does a material certificate prove the block has no internal defects?
No. Read what the certificate actually covers. If internal-quality evidence is required, specify the method, coverage and acceptance criteria. Normal dimensional inspection and accessible-surface checks do not establish that every internal region is free from discontinuities.
Does ductile iron need deburring and cleaning?
Yes. Machinability does not establish that intersections and thread exits are free from burrs or that passages contain no residual particles. We plan deburring, cleaning and delivery protection around the actual manifold geometry.
What pressure rating can you offer?
A finished block has no universal rating based only on “ductile iron” or a grade label. The design engineer specifies the material and design for the operating conditions. Zhongwei normally verifies material and drawing conformity, without routine pressure or functional testing.
What finish and records should we specify?
Identify corrosion protection or coating, masking areas and the required final dimensions. Include material certificates, dimensional-report scope and any first-article, CMM or third-party requirement needed for acceptance. The final package is agreed for the project.
Send the material definition with the manifold drawing
Provide the drawing revision, 3D model if available, full material grade and governing standard, required condition and blank requirements. Add the valve models and cavity references, critical sealing features, finish and requested inspection records.
Include sample and production quantities and any specific material-quality acceptance requirement. Complete manifold drawings are preferred; a schematic and valve list can start the discussion. Send DWG, DXF, PDF or JPG drawings and STEP, X_T, IGS or SLDPRT models by email or WhatsApp.
Prepare a complete project enquiryTechnical references: ISO 1083 — spheroidal graphite cast iron classification and Dura-Bar cast iron material overview. These provide general material context; the specified standard and approved project requirements govern supply.